
Space to scale in the Coachella Valley.
Dillon Road Industrial is available for lease, purchase or build-to-suit. The planned 513,440 – 800,561 SF building can be delivered to each occupant's requirements.
Choose the right fit.
Two planned site configurations give occupants a choice between the most building area and the most yard and trailer storage.
The largest footprint, with 103 dock doors, 131 trailer stalls and 288 auto stalls planned.
A smaller building with an expanded yard: 84 dock doors, 423 trailer stalls and 315 auto stalls planned.
- Sale Price
- Price upon request — will respond to all offers
- Lease Rate
- Price upon request — will respond to all offers
Planned specs
| Specification | Planned (Scheme 04.0.5 unless noted) |
|---|---|
| Building area | 513,440 – 800,561 SF (Scheme 04.1 / Scheme 04.0.5) |
| Land area | 40 acres |
| Clear height | 40–42′ |
| Dock doors | 103 |
| Truck court depth | 185′ |
| Trailer stalls | 131 |
| Auto stalls | 288 |
| Power | 10,000 amps approved (expandable) · [Power expansion capacity TBD] |
| Office | Build-to-suit (25,000 SF planned office on the Scheme 04.0.5 site plan) |
| Fire protection | [Sprinkler system TBD] |
| Slab / column spacing | [Slab thickness TBD] · [Column spacing TBD] |
| Minimum divisible | [Min. divisible SF TBD] |
| Zoning | Light Industrial (LI) |
| APN | 665-110-004 |
| Target delivery | [Delivery date TBD] |
Specifications are preliminary, based on current site planning, and subject to change.
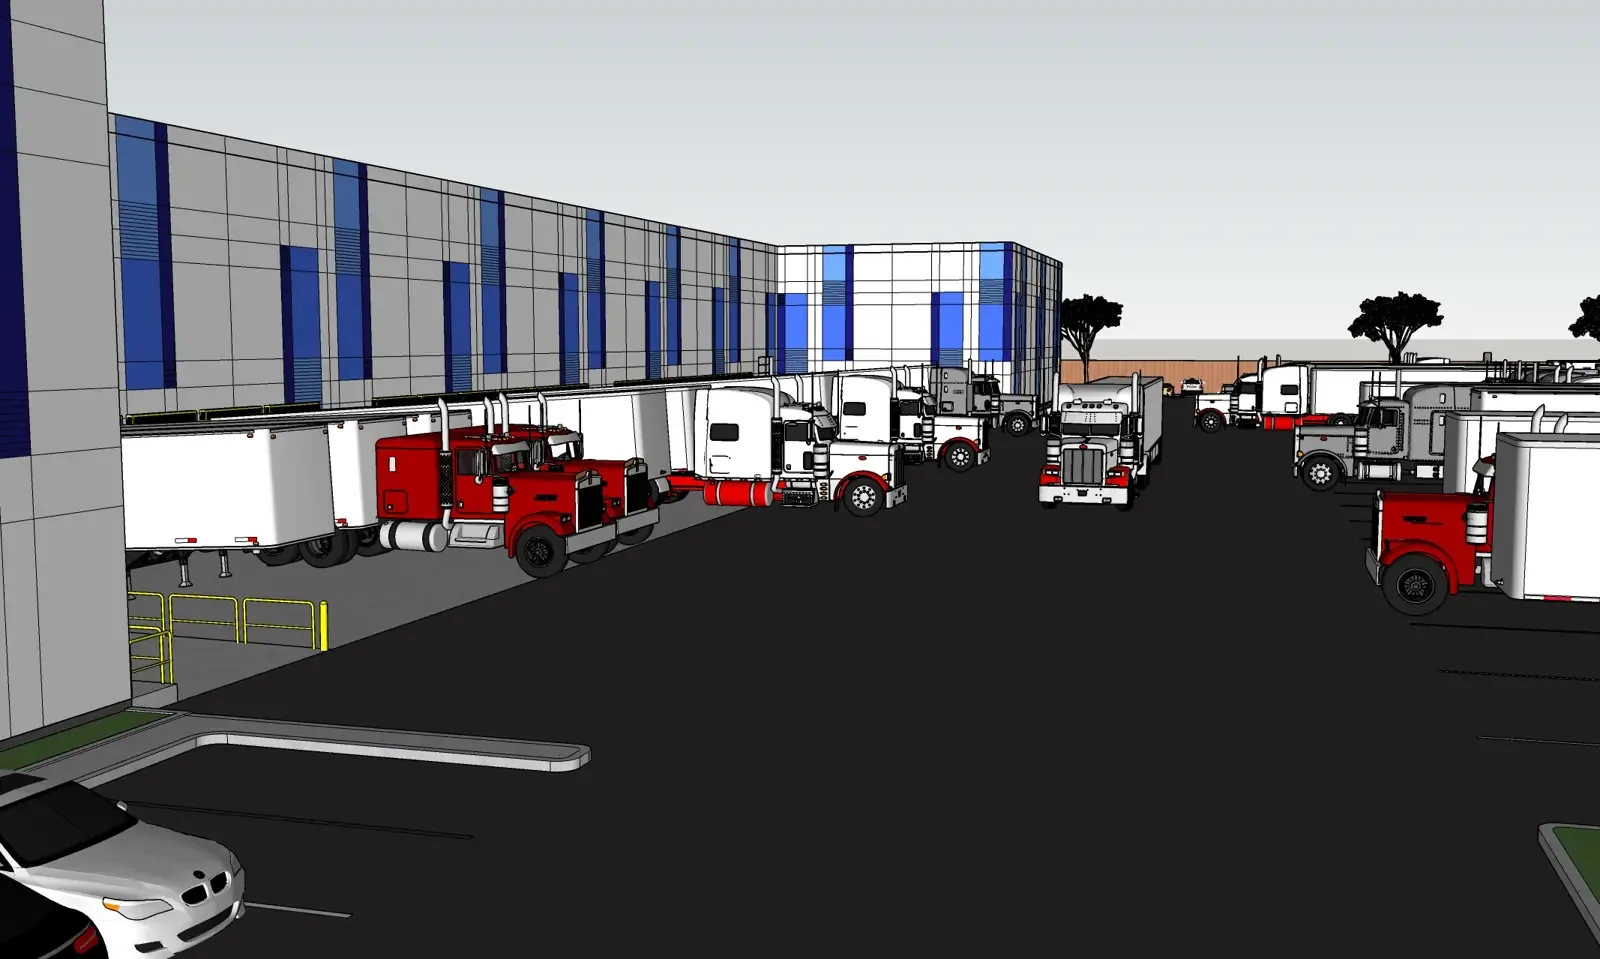 Conceptual rendering
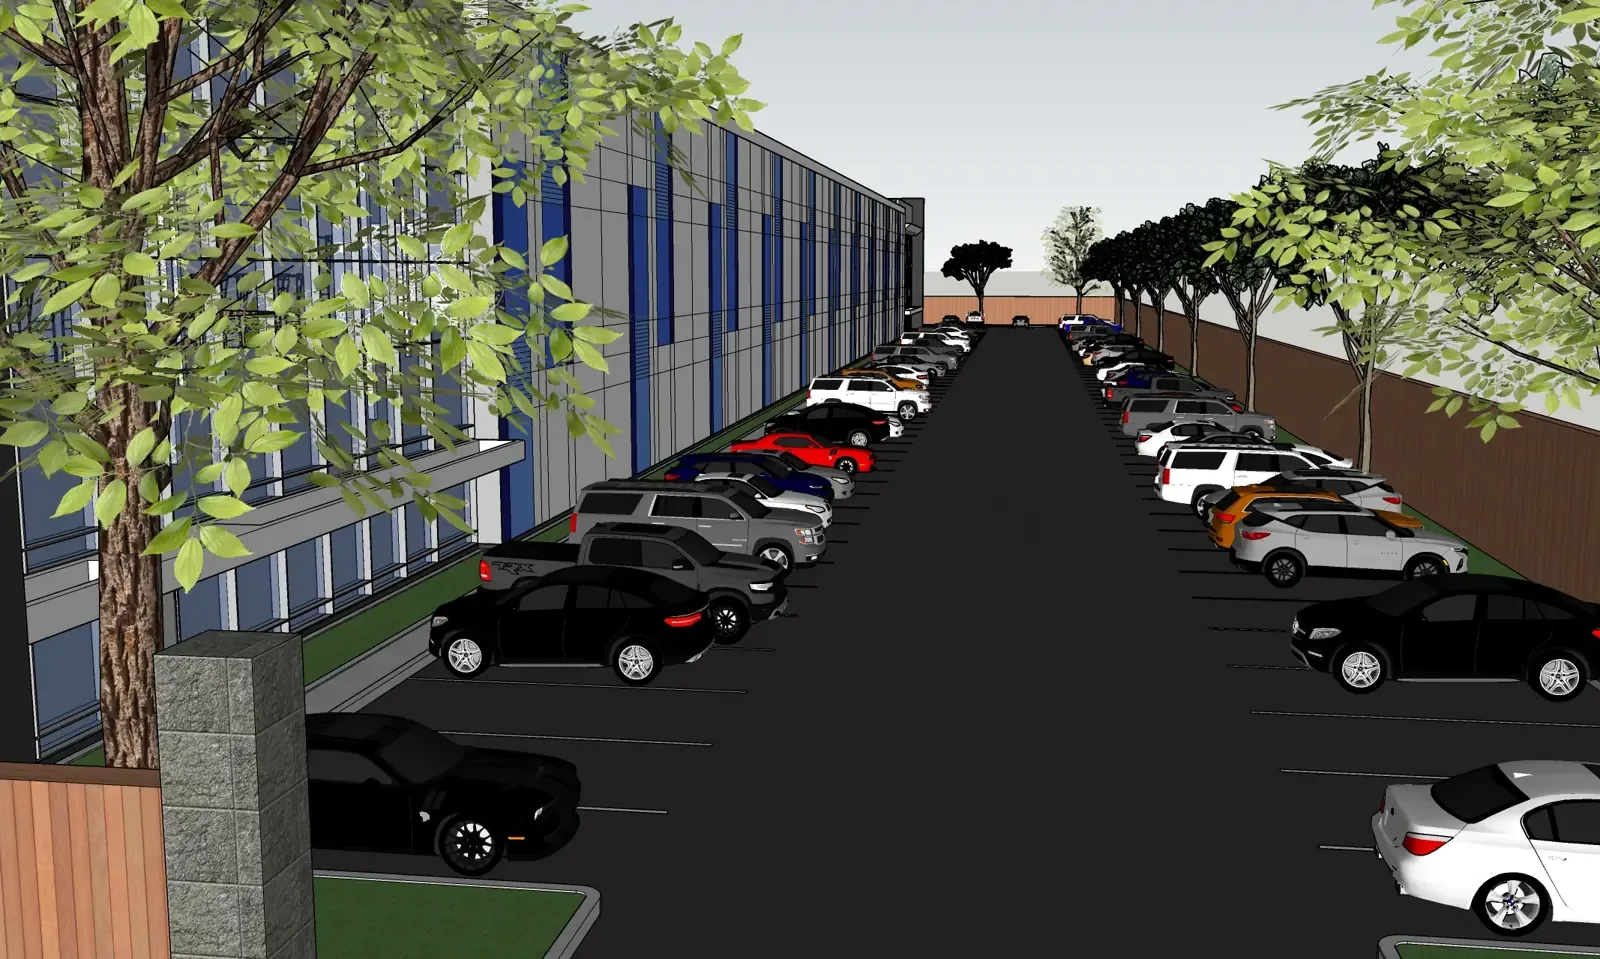 Conceptual rendering
Two conceptual schemes
Conceptual site plans by RGA Office of Architectural Design for 16786 Little Morongo Rd, fronting Little Morongo Road and Dillon Road. Click a plan to enlarge it, or download the PDF.
Conceptual plans, subject to change.
Designed around your operation.
Rosewood Group works with each occupant on building size, yard layout, office and power, so the facility fits the operation from day one.
Discovery
Share your square footage, throughput, yard and power requirements.
Site program
Choose a configuration and refine dock, trailer and office layouts.
Terms
Agree on a lease, sale or build-to-suit structure that fits your timeline.
Delivery
Rosewood manages design and construction through occupancy.
Jordan Haynes · Senior Associate, Colliers
(949) 724-5712 · jordan.haynes@colliers.com · DRE #02083655
Developer: Brandon Bral, Rosewood Group · (310) 990-1199 · brandon@rosewoodgroupca.com